
BIM 3D Modeling
Accurate energy analyses and area calculations using 3D models
Use our 3D models for the accurate energy analysis and area calculation of buildings. These provide a precise output of volume, area and shading, embedded in the actual terrain, and can be imported directly into tools such as GEAK or Lesosai.
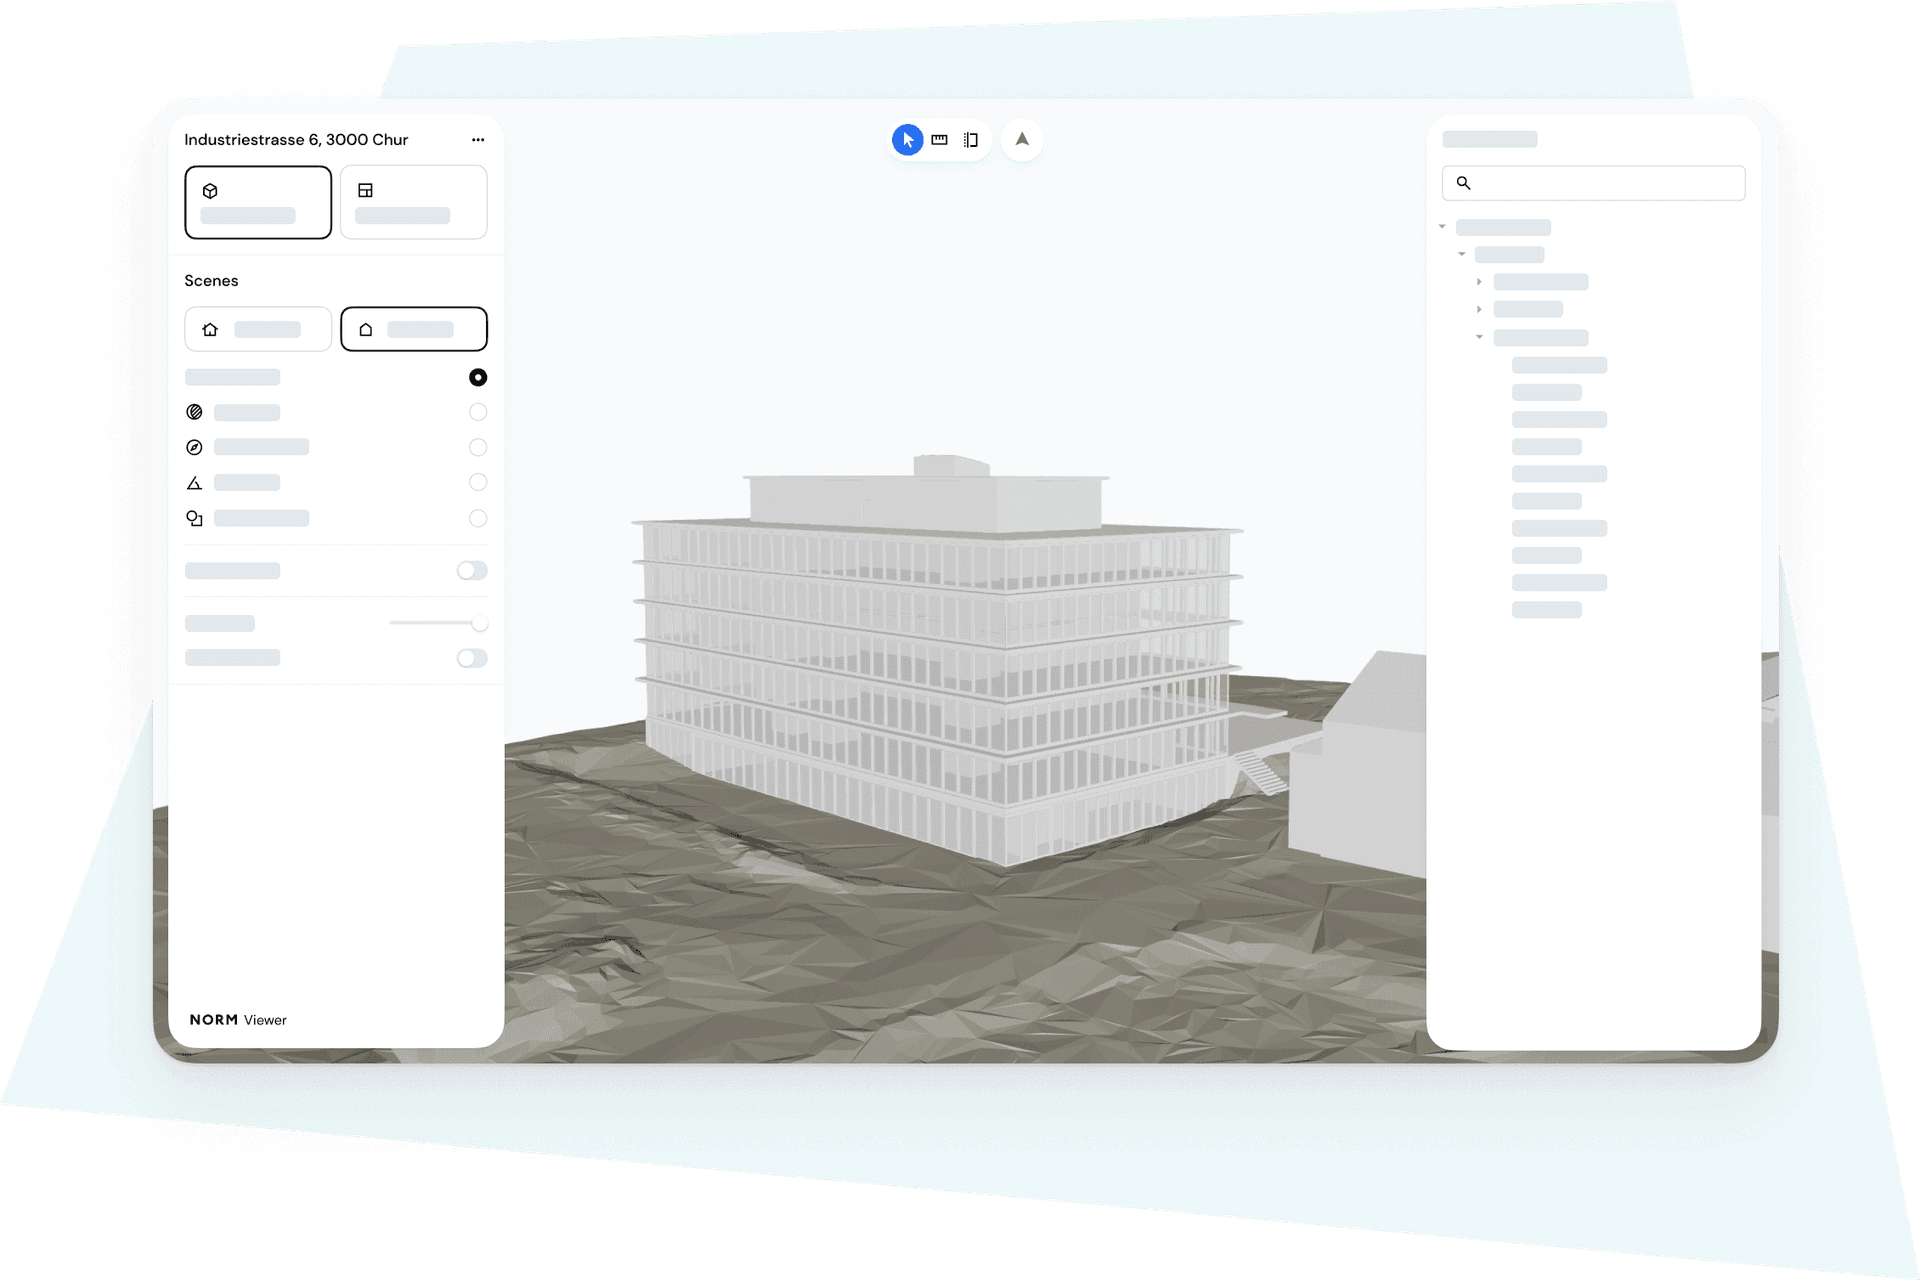
Highlights
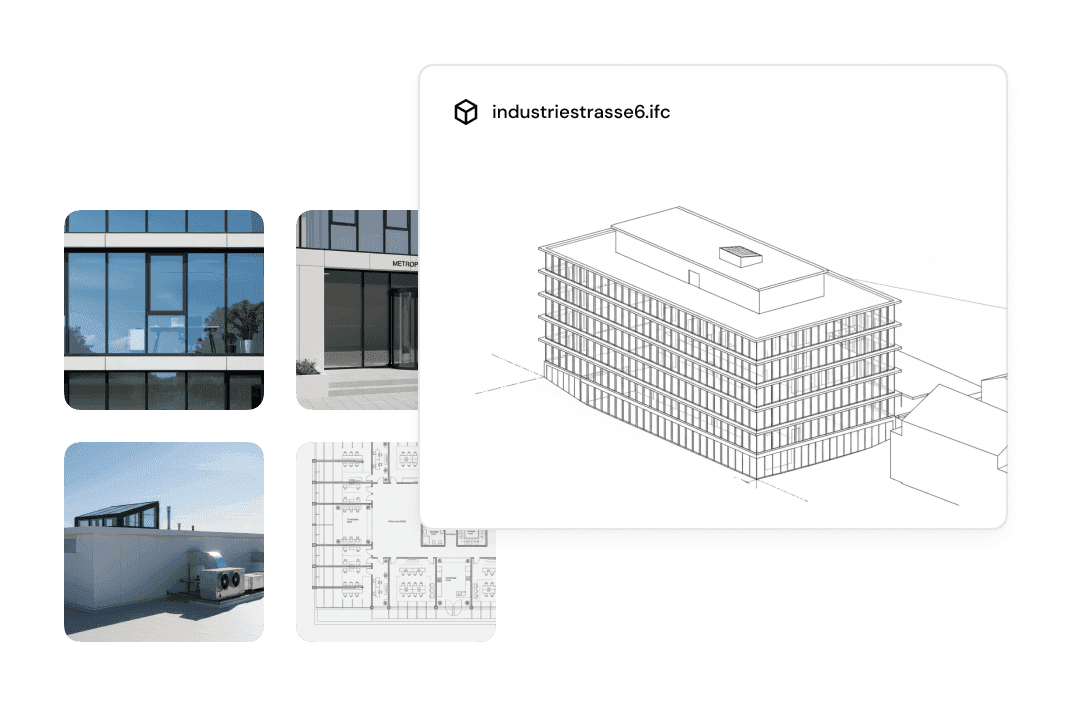
Building in 3D
We use existing building plans, photos and public survey and terrain data to create a 3D model of the building.
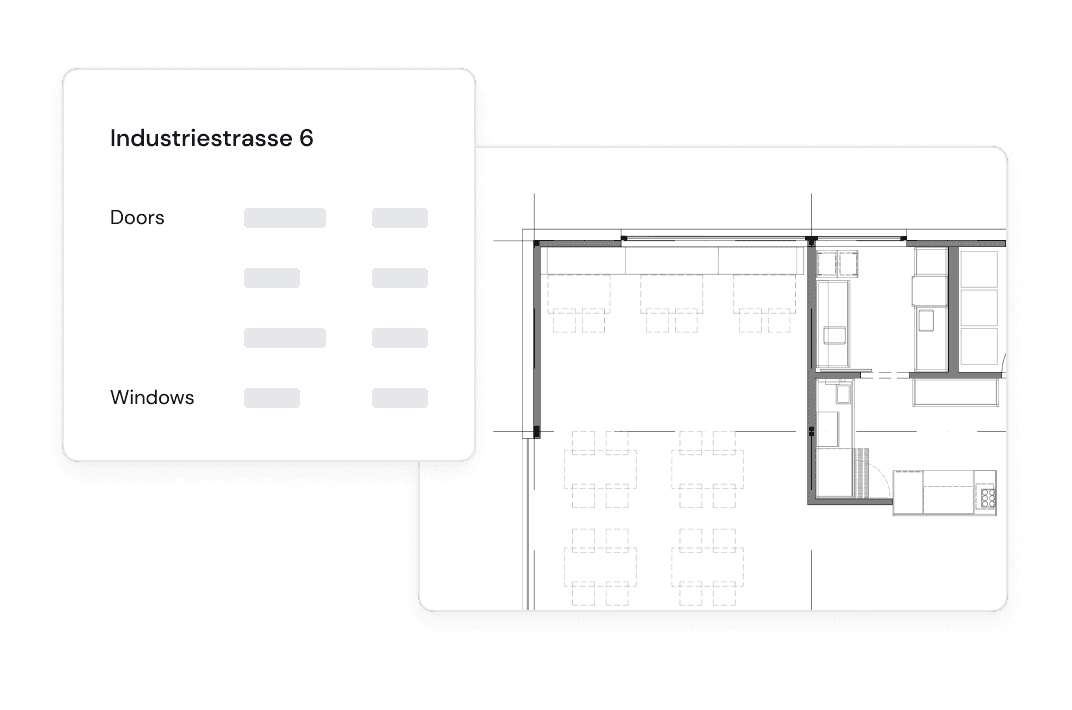
Precise measurements
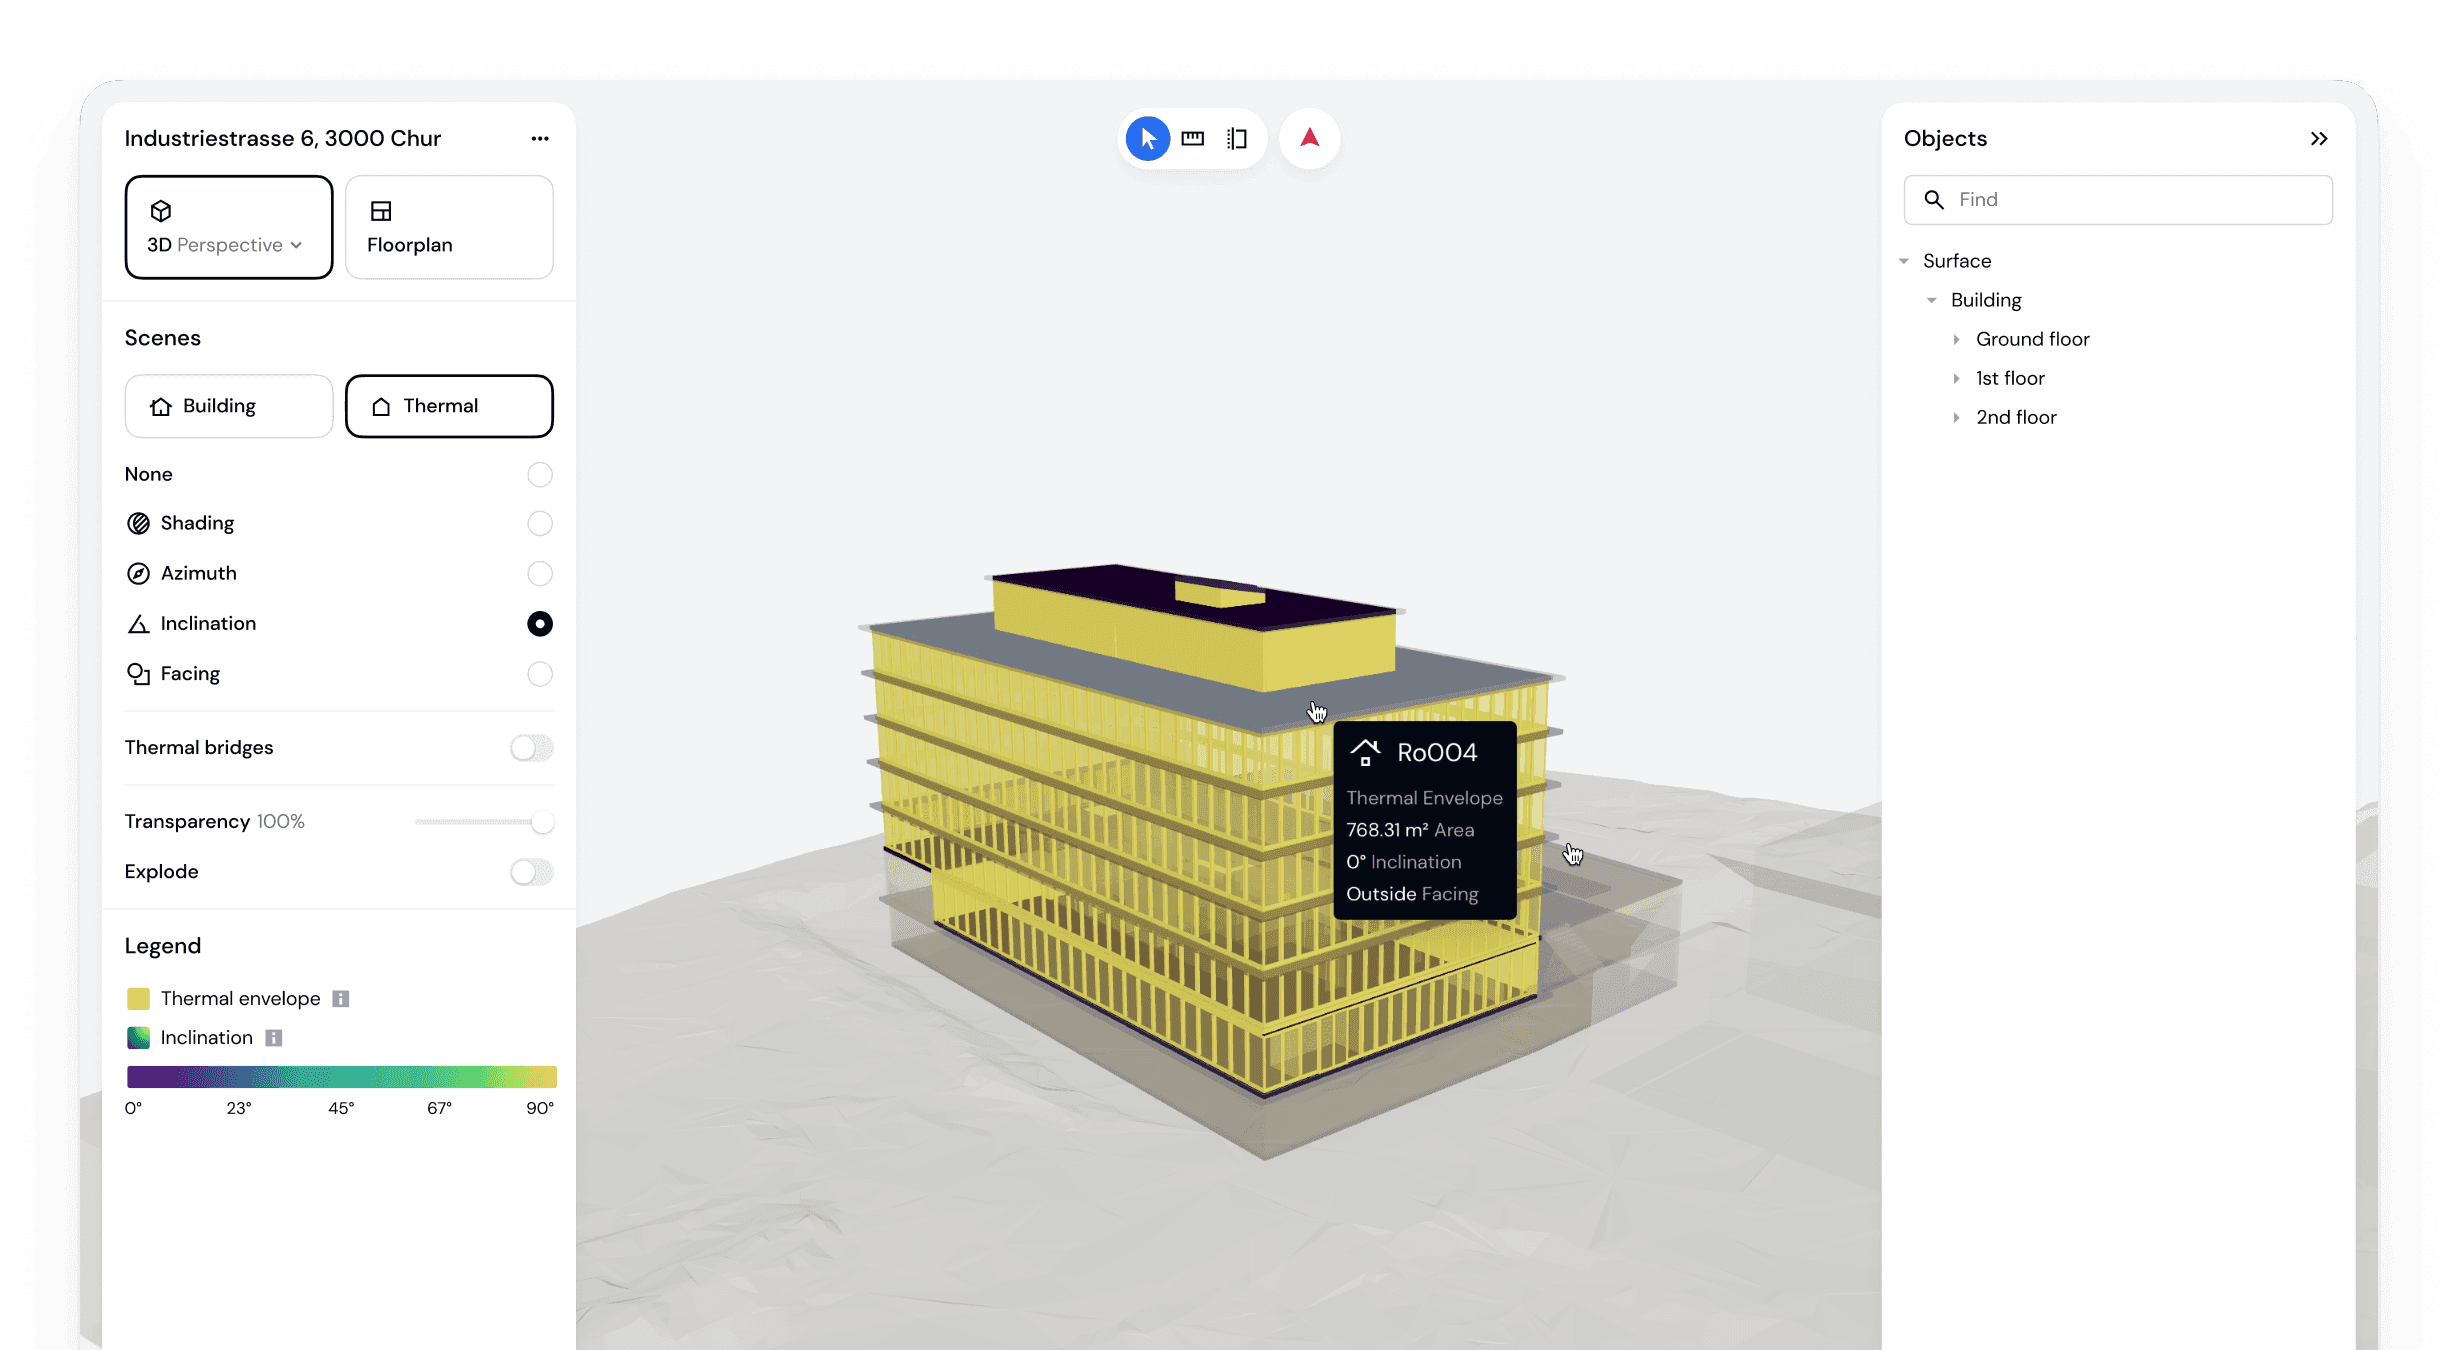
Based on the 3D model, we determine the thermal building envelope, the energy reference area and thermal bridges, which enables an accurate energy analysis of the building.
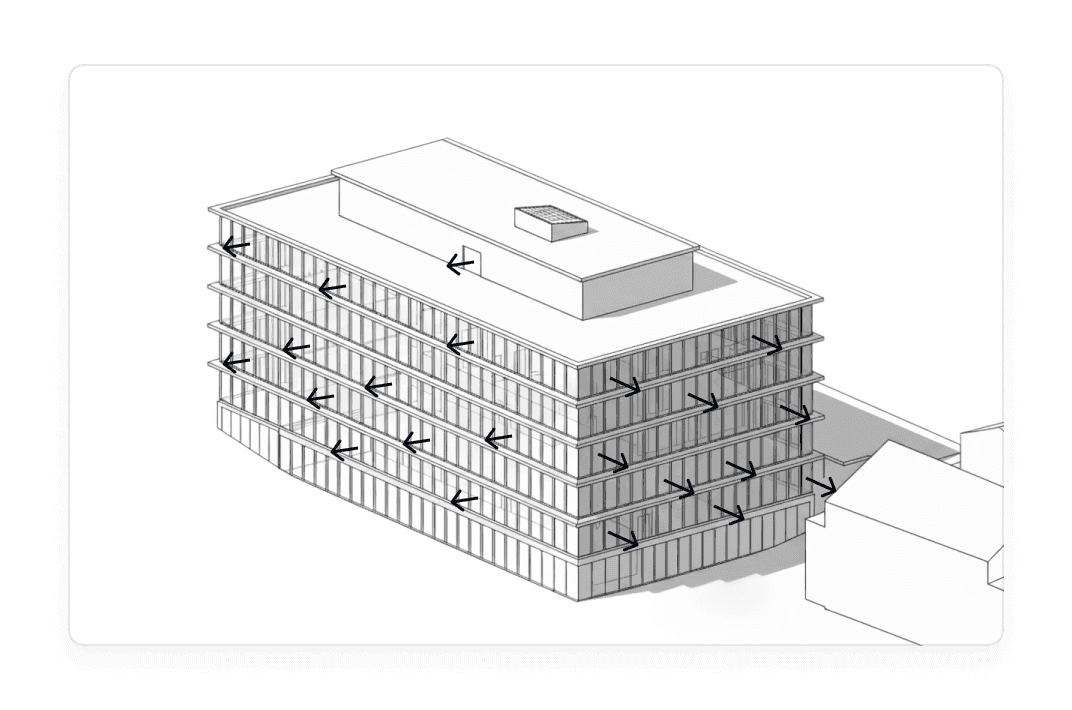
Shading
We use the 3D model to determine the shading factors of the window surfaces using an advanced algorithm.
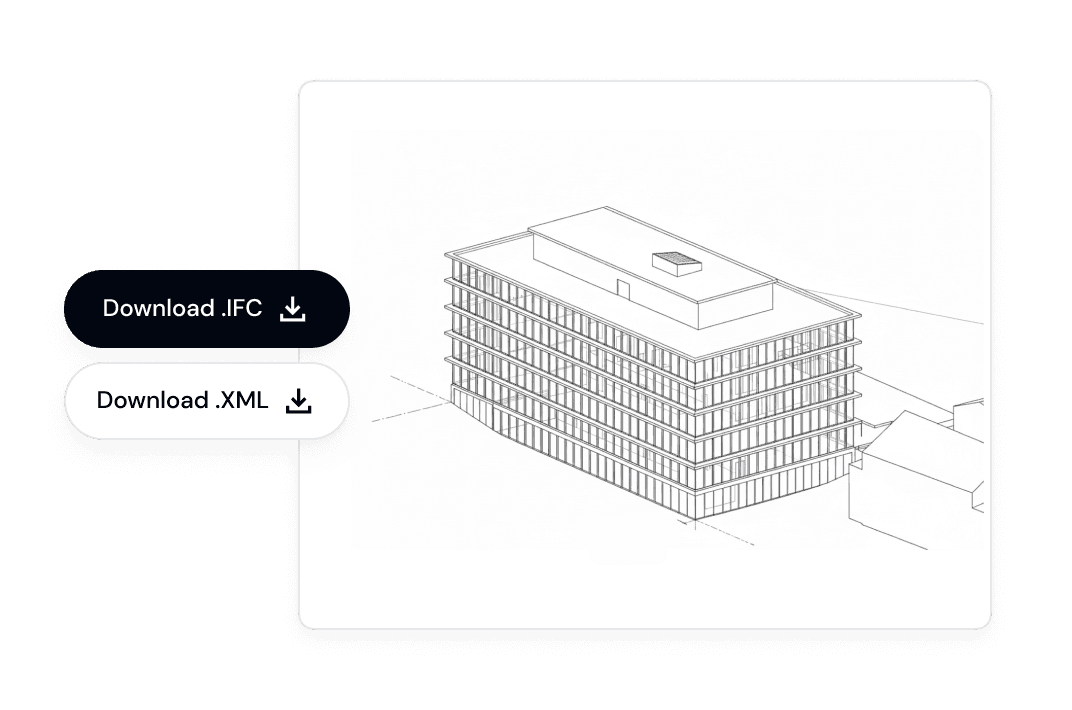
Export as .XML or .IFC
The data can be exported directly as an .XML file for subsequent use in tools such as GEAK or Lesosai. In addition, the .IFC format enables further processing or visualization of the building.
Advantages of our 3D model

Precise area calculations
By combining the 3D model with terrain data, areas and shading can be calculated precisely.

Intelligent data fusion
Even if certain building plans, such as elevations, are missing, the combination of different data sources, such as photos, GIS and satellite data, makes it possible to create a 3D model.

Digital plan creation
If floor plans are missing, we can use a LiDAR camera to measure the building and create digital plans.

Simple data provision
Die Pläne und Fotos können Sie oder Ihre Kund:innen mit unserer Web-App oder per Email zur Verfügung stellen.
Use cases
Efficient area calculation for GEAK
As a GEAK Expert, speed up the process of calculating the energy reference area and the thermal building envelope.
Analyzing complex buildings
Use our service to capture even very complex buildings that would take a long time to process manually.
Digitize plans
Receive digital plans in 2D and 3D, even if the plan source is incomplete or poor.

Let’s talk
Learn how you can integrate our solutions into your process.


